CNC Turning
Single set-up machining of rotational parts such as shafts, bushes, couplings and bearing seats.

Erem Makina carries out CNC machining to a technical drawing or a sample. On the same machines where we make the parts for our own egg tray machines, we also machine single parts and small batches for outside customers. Turning and milling, material selection and dimensional inspection are all handled in one workshop — İkitelli OSB, Başakşehir / Istanbul.
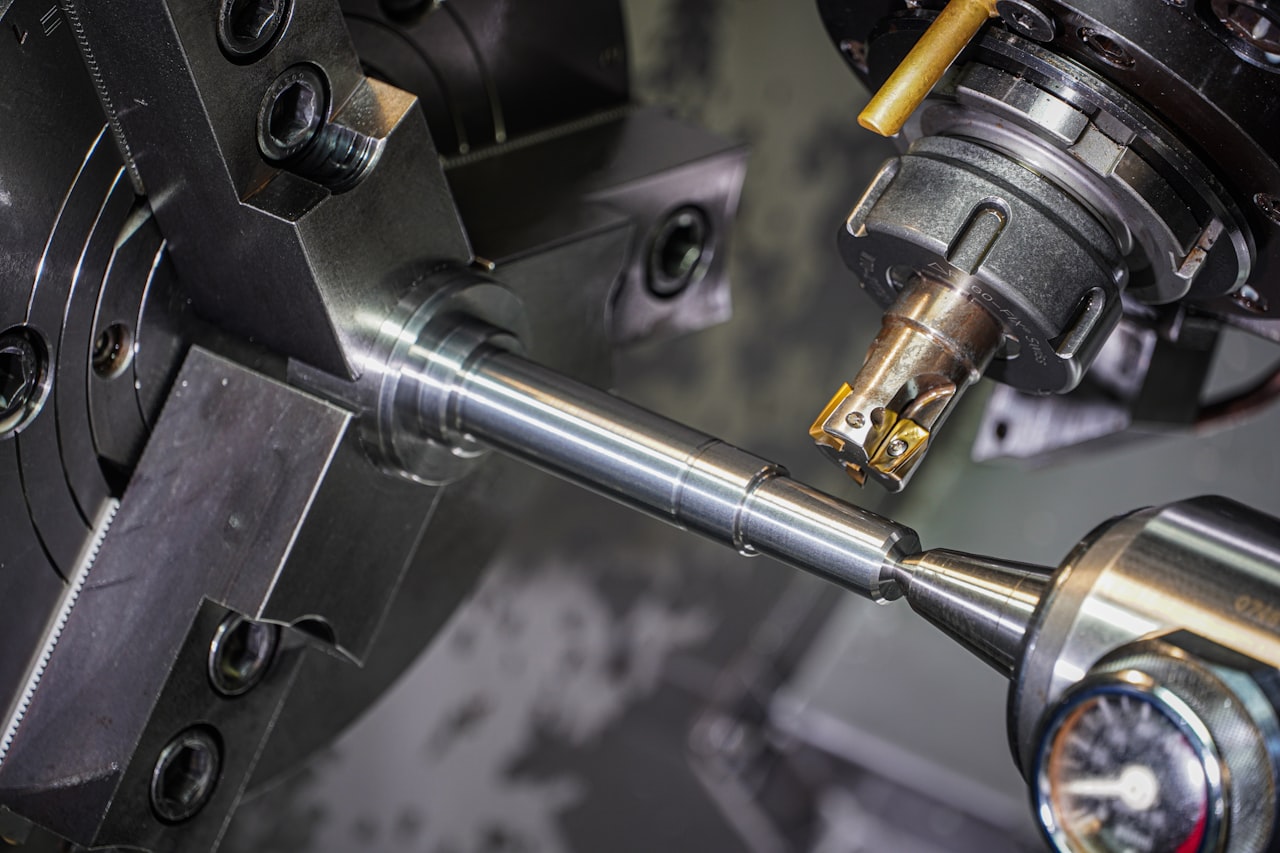
The first decision in machining is which machine the part belongs on. Rotational geometries — shafts, bushes, couplings, bearing seats — come out with minimal run-out between axes when they are turned in a single set-up. Prismatic parts, mounting plates, housings and surfaces that need slots cut into them are work for the milling machine.
The number of set-ups has a direct effect on accuracy. Every time the part is unclamped the dimensional reference is re-established and a small error accumulates; so we plan the job with as few set-ups as possible and build the dimensional chain from a single datum. Sequence matters too: if roughing and finishing are not separated, the part can move out of size after it has been machined.
On the material side we work with steel and aluminium parts; for other materials we assess your request case by case. How a material behaves under the tool sets the cutting speed, the feed and the choice of tooling; surface quality is relatively easy to achieve in aluminium, while in steel tool life and heat management come to the fore.
Single set-up machining of rotational parts such as shafts, bushes, couplings and bearing seats.
Mounting plates, housings and slotted surfaces; flatness and hole accuracy on prismatic parts.
Steel and aluminium; other materials are assessed on request. Material and tooling are planned for the operating conditions.
From an urgent one-off to repeating small batches, produced to the same job plan.
Precision is not one dimension — it is the sum of clamping, measuring and material decisions.
Precision in a machine part usually lies not in one dimension but in how two parts sit together. On mating surfaces such as a bearing seat, a shaft diameter or a seal groove, if the fit tolerance is chosen wrongly the part is right on paper and wrong in assembly. That is why we assess a dimension not only against the figure on the drawing, but together with the place where the part will work.
Surface quality is a question of tolerance too. On a surface where a seal seats, the depth of the machining marks decides whether it holds; on a sliding surface, it decides friction and heating. That is why the finishing step is planned separately, and where necessary the sequence is changed so that the surface, not the dimension, is protected.
Dimensional inspection is not at the end of manufacturing but inside it. Critical dimensions are checked while the part is still on the machine; before it leaves the workshop the mating surfaces are measured again. On repeat work, the inspection record of the first part is kept as the reference for the batches that follow.
For bearing seat, shaft and bush pairings the tolerance is chosen according to where the part will work.
The finishing step is planned separately according to sealing and friction requirements.
Critical dimensions are checked both during machining and before shipment.
The inspection record of the first part is kept as a reference for repeat orders.
A technical drawing, a sample part or both — we manufacture from whichever you have.
When a job arrives with a drawing the process is clear: material, tolerances and surface requirements are read off the drawing, the job plan is prepared and a quotation is issued. When there is no drawing we derive the dimensions first; measurements taken from the sample part are verified against the mating parts and a manufacturing drawing is created. That drawing stays in the archive, so if the same part is needed again the measuring step is not repeated.
At the quotation stage, material, machining time and any heat treatment or coating are assessed separately. Delivery time is usually set by material procurement rather than by machining; so where a part allows alternative materials, we say from the outset which one is faster and more suitable.
| Operation | Typical parts | Critical point |
|---|---|---|
| CNC turning | Shaft, bush, coupling, bearing seat | Preventing run-out between axes in a single set-up |
| CNC milling | Mounting plate, housing, mould component | Accuracy of surfaces and hole positions relative to one another |
| Drilling and threading | Fixing holes, threaded connections | Perpendicularity of the hole axis to the surface, and thread depth |
| Dimensional inspection | Mating surfaces and fit tolerances | Verification before the part leaves the workshop |
A technical drawing, a sample part or an assembly photo — we start with whichever exists.
Material, machining time and availability are assessed together, then price and delivery time are given.
The number of set-ups, the order of operations and the machining allowance are defined; the dimensional chain is built from a single datum.
Critical dimensions are checked and the part is prepared for handover or shipment.
Share the technical drawing or a photo of the part, and we will come back to you with material, machining time and price.